About This Development
A proposed scheme of seven homes in Bedfordshire: six new mews-style homes and one conversion.
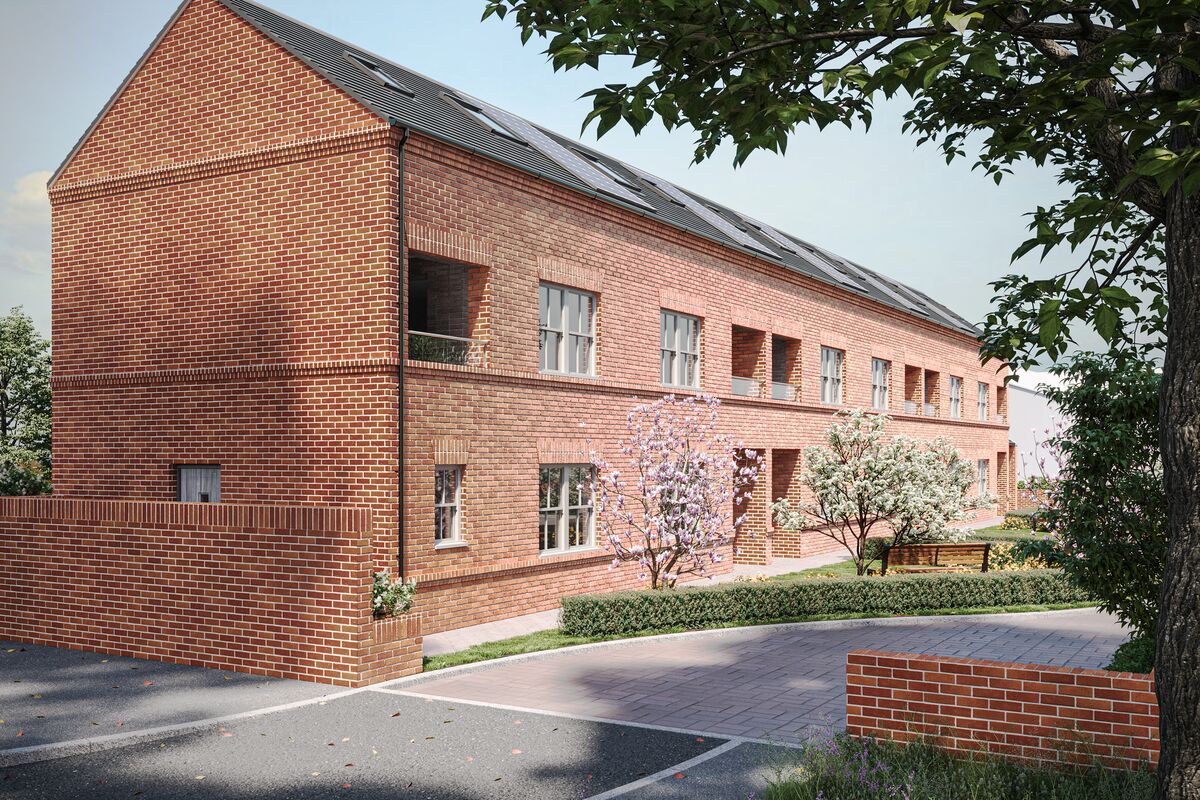
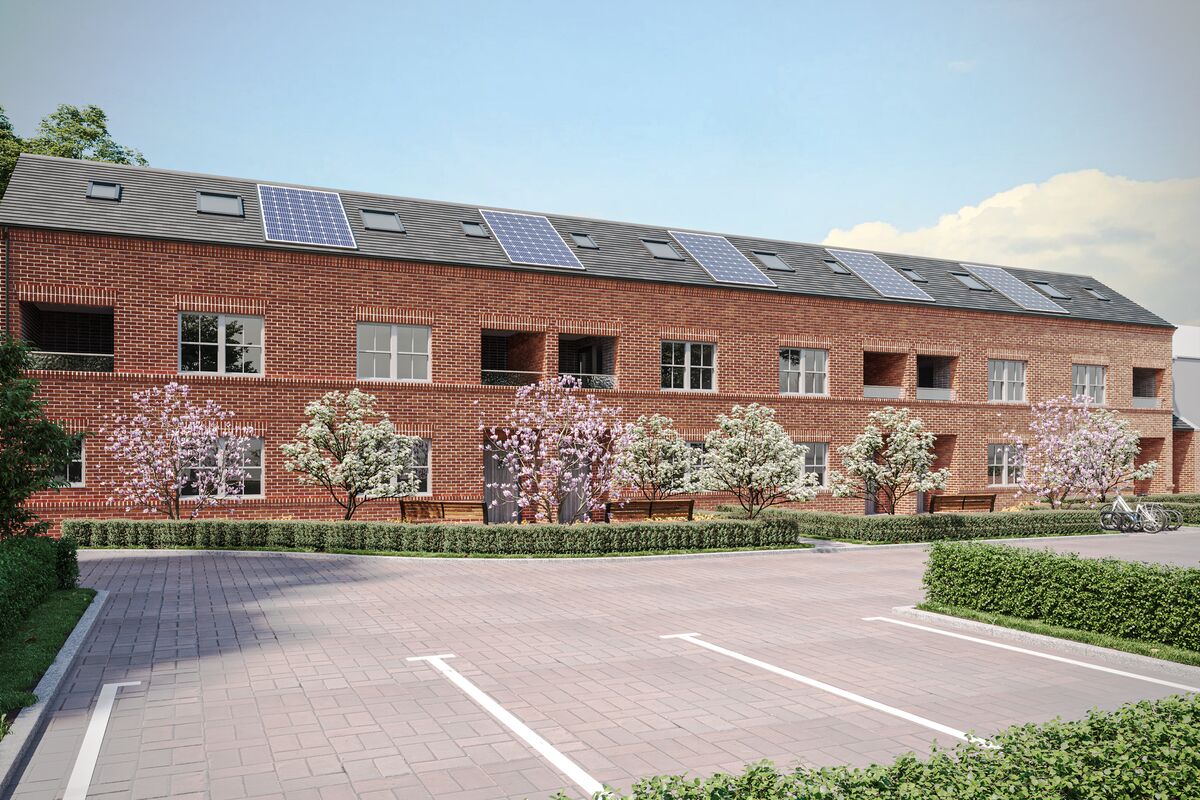
The scheme comprises six new mews style properties and the conversion of an existing building, with private outdoor space and extensive new landscaping.
Specification & Design
Dwelling Type
2.5 storey mews style dwellings with 2 bedrooms
Layout
Ground floor: 2nd bedroom, bathroom, storage
First floor: Open plan living, dining, kitchen, private balcony (5sqm)
Second floor: Main bedroom with en-suite, rooflights
Materials
Red facing brickwork with red brick detailing, natural slate effect roof tiles, dark UPVC windows, black UPVC rainwater goods, conservation rooflights
Balconies
Glazed balustrades with grey brick stand bond detailing, 5sqm private balcony per dwelling
Amenity & Landscaping
Each dwelling benefits from a private balcony area of 5 square metres. In addition, shared amenity space is proposed to the front of the dwellings, providing an attractive and useable outdoor area for residents with benches and quality planting.
A comprehensive landscaping scheme is proposed, with 13 new trees to be planted alongside hedgerows and shrubbery, ensuring the development integrates sensitively into its surroundings.
Location
Bedfordshire
Dwellings
6 new build + 1 conversion
7 homes
Bedrooms
2 bedrooms
per dwelling
Landscaping
13 new trees
Comprehensive planting
Conservation
Conservation Area
sensitive design
Register Your Interest
To receive future updates about ECL Mews, please register your interest.
Register Interest